The Luxury Home Design Process: A Comprehensive Guide

Building a luxury home should be one of the most rewarding experiences of your life. Yet for many, the reality feels more like stepping into unfamiliar territory, uncertain of where to begin, how to articulate a vision, or how to avoid decisions that prove costly later. That tension is real, and it's more common than most people expect.
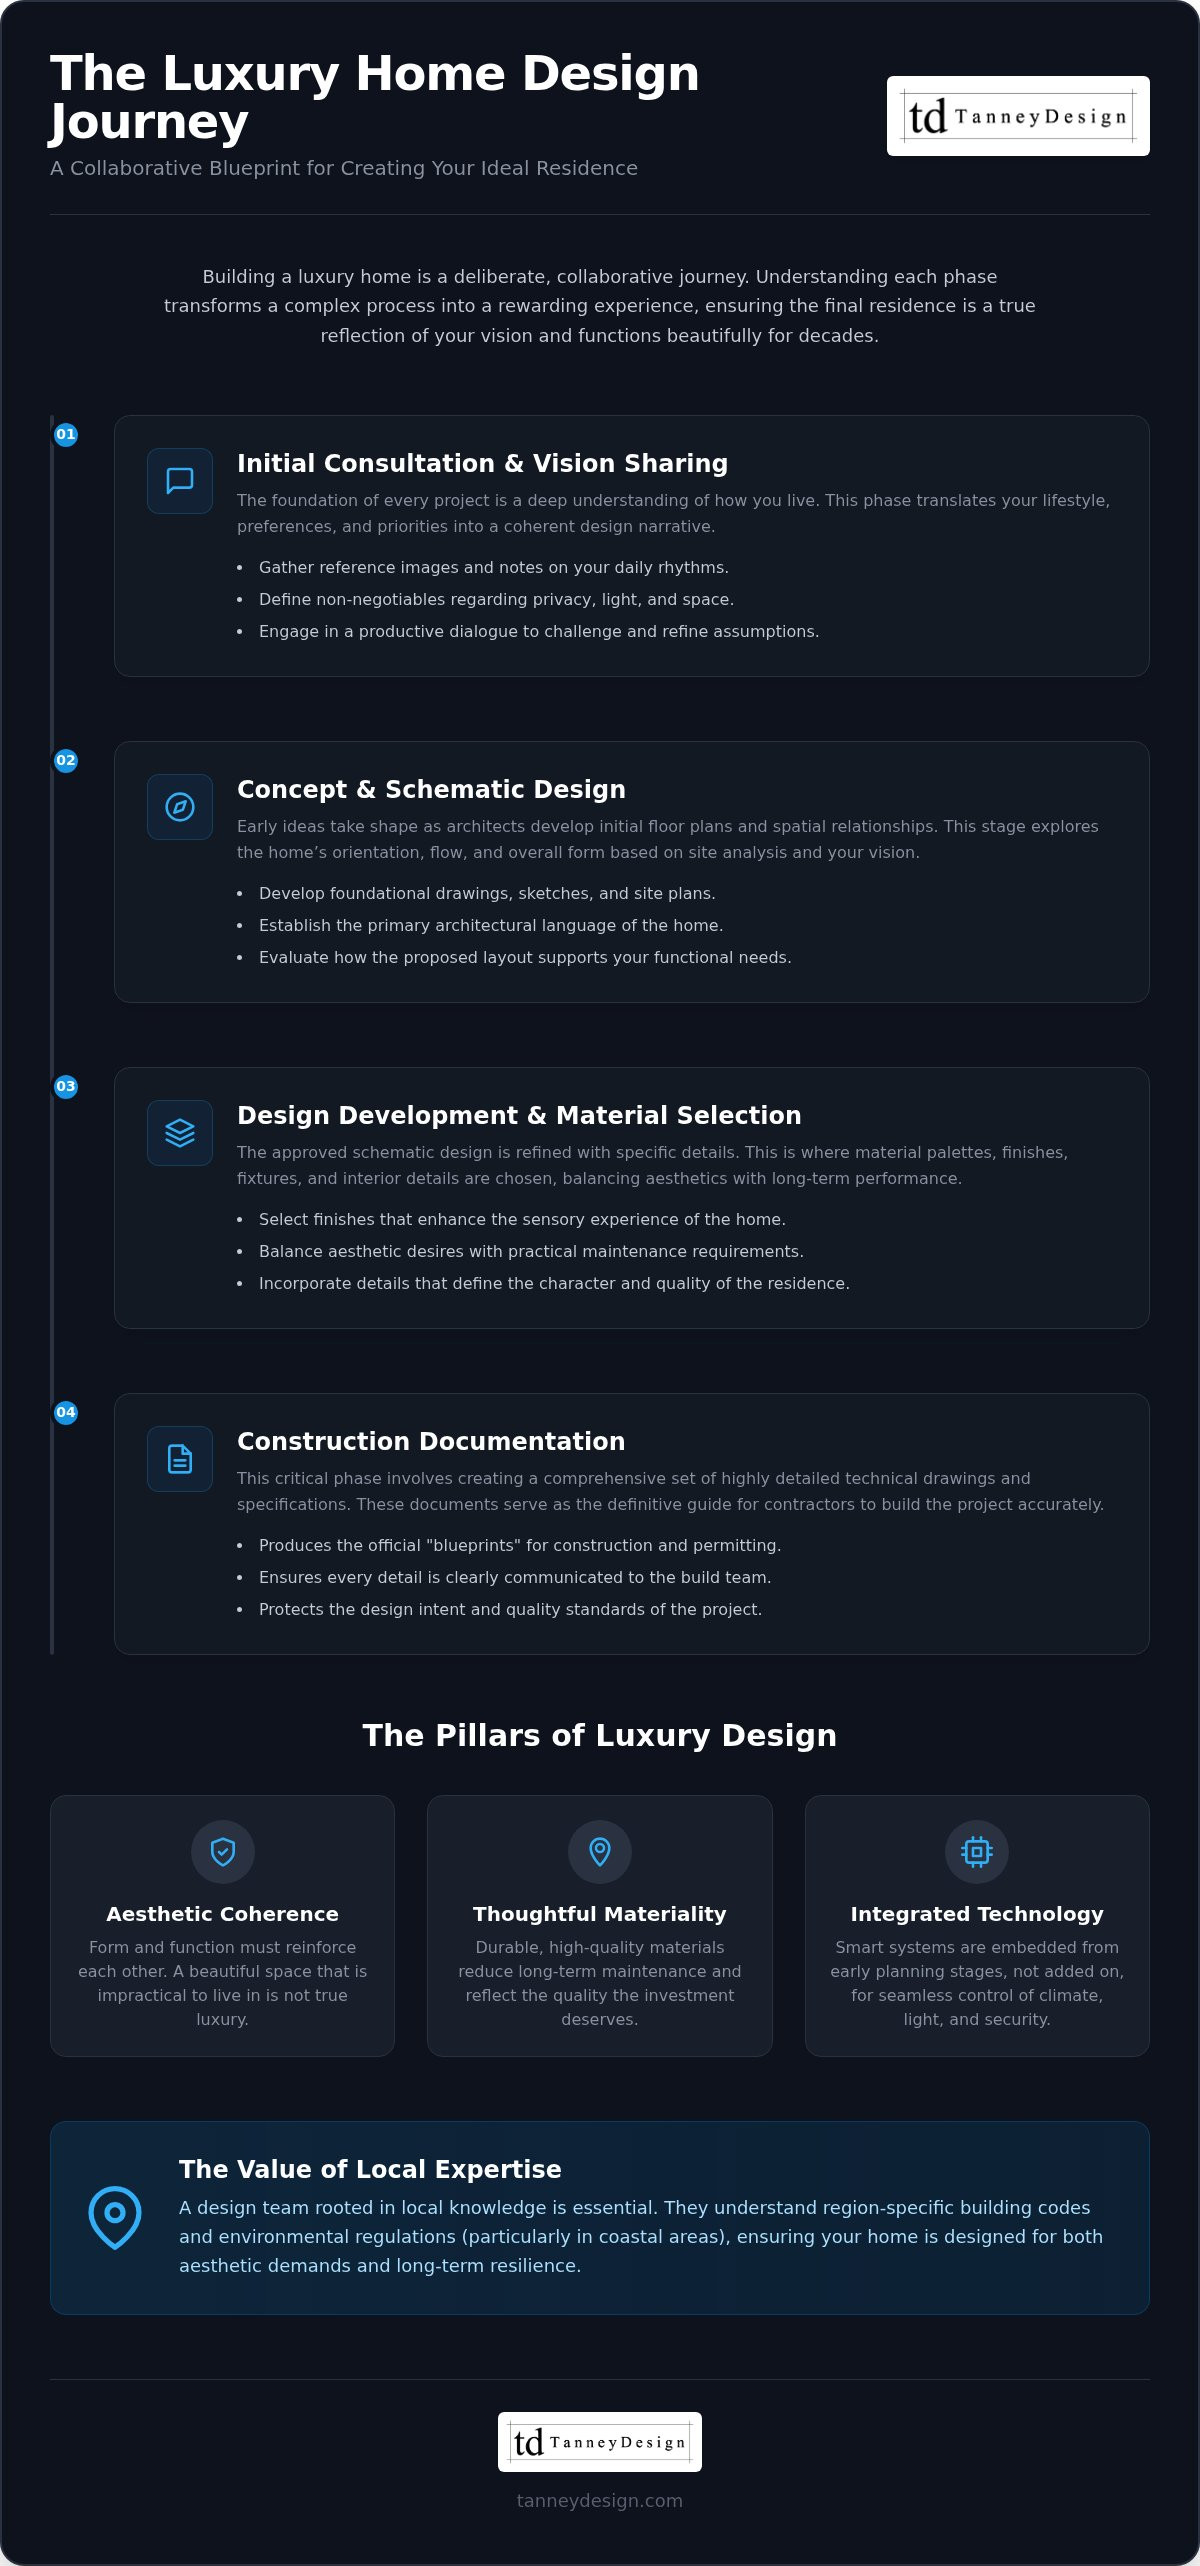
The luxury home design process is not simply a series of transactions between a client and a contractor. It's a deliberate, collaborative journey, one that moves from a carefully considered concept through to a finished residence that reflects your specific way of living. Understanding each phase of that journey is what separates a home that merely looks impressive from one that functions beautifully for decades.
This guide breaks down every essential stage of the process in clear, practical terms. You'll learn how to communicate your vision with confidence, what to expect from a qualified design team, and how thoughtful planning at each step protects both your investment and your outcome. Whether you're beginning your first luxury project or refining your approach, what follows is a structured framework to help you move forward with clarity.
Table of Contents
Understanding the Luxury Home Design Process
Luxury home design is not defined by square footage or price point alone. It's defined by intention. A truly high-end residence is one where every spatial decision, material choice, and structural detail serves a deliberate purpose, reflecting the specific way its occupants live, work, and rest. That level of precision demands a process built on clarity, collaboration, and disciplined creative thinking.
The luxury home design process moves through distinct phases, each building on the last. Concept development, schematic design, design development, construction documentation, and project administration form the structural backbone of most high-end residential projects. But within that framework, the experience is far more personal than a simple checklist suggests.
The Importance of Personal Vision
Every meaningful design begins with a conversation, not a blueprint. Before a single line is drawn, a qualified architect works to understand how you actually live: your daily rhythms, your aesthetic instincts, how you entertain, how you seek solitude. That dialogue transforms vague preferences into a coherent design narrative. It's the difference between a home that looks curated and one that genuinely feels like yours.
Articulating a personal vision can feel abstract at first. Many clients arrive with strong emotional impressions but struggle to translate them into spatial terms. A skilled design team helps bridge that gap, drawing out priorities and resolving contradictions before they become costly construction decisions.
Key Elements of Luxury Design
Three principles consistently define high-performing luxury residences:
Aesthetic coherence: Form and function must reinforce each other. A stunning volume that's impractical to inhabit isn't luxury; it's theater.
Sustainable material selection: Durable, responsibly sourced materials reduce long-term maintenance demands and reflect the quality the investment deserves.
Integrated technology: Modern luxury homes incorporate smart systems for climate, lighting, security, and energy management, not as add-ons, but as designed elements embedded from the earliest planning stages.
Firms like TanneyDesign, rooted in regional expertise, understand that luxury isn't a universal template. It's a precise response to a specific client, a specific site, and a specific way of living.
Collaborating with Your Architect: A Step-by-Step Guide
Effective collaboration doesn't happen by accident. It's structured, deliberate, and begins well before the first sketch is drawn. Understanding how to engage your architect at each stage is what allows the luxury home design process to move forward with precision rather than repeated revision.
Initial Consultation and Vision Sharing
Preparation matters. Before your first meeting, gather reference images, notes on how you use space day-to-day, and a clear sense of your non-negotiables. Think beyond aesthetics: consider privacy needs, natural light preferences, how guests move through your home, and which rooms demand the most from you functionally.
During that first conversation, ask direct questions:
How do you approach a site before developing a concept?
What does your revision process look like, and how many rounds are typical?
How will you communicate with me between formal milestones?
Who on your team will I work with directly throughout the project?
Set expectations clearly at the outset. A strong architect won't just listen; they'll challenge assumptions that could limit the design. That productive friction is a sign of genuine collaboration, not conflict.
Design Development and Material Selection
When early proposals arrive, evaluate them against your stated priorities, not just your immediate reaction. A floor plan that feels unfamiliar on paper may perform brilliantly in practice. Ask your architect to walk you through the reasoning behind spatial decisions before forming a judgment.
Material selection deserves the same discipline. Finishes and fixtures shape both the sensory experience of a home and its long-term maintenance demands. A marble surface that photographs beautifully may require more care than a comparable alternative. Your architect should present options with full context, not just samples.
Balancing aesthetic preference with practical consideration is an ongoing negotiation. The goal isn't compromise; it's finding solutions where both dimensions are fully satisfied. Firms rooted in regional expertise, like TanneyDesign, bring material knowledge specific to local climate conditions, which reduces costly corrections after construction begins.
Communication between milestones is equally important. Regular updates, whether brief check-ins or formal reviews, keep decisions aligned and prevent small misunderstandings from compounding into structural problems.
Local Considerations in the Design Process
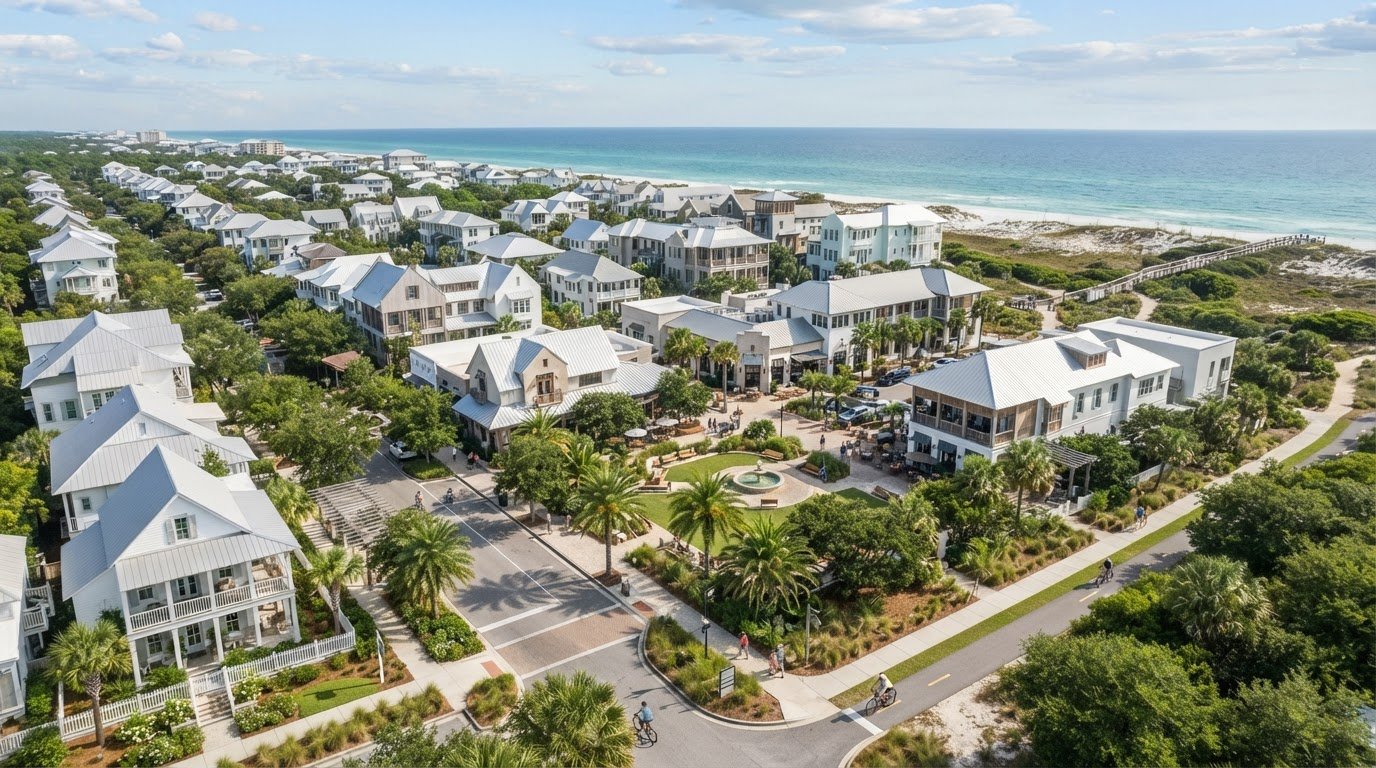
Site context shapes every decision in the luxury home design process. In coastal Florida, that context is particularly demanding. The combination of hurricane exposure, flood zone classifications, and stringent building codes creates a regulatory and environmental framework that requires genuine regional expertise, not a generalized approach adapted from elsewhere. Communities along the Emerald Coast — including Inlet Beach, Santa Rosa Beach, Grayton Beach, Destin, and Panama City Beach — each present their own site-specific conditions that must be understood from the outset.
Navigating Local Building Codes
Florida's building code is among the most rigorous in the country, and coastal municipalities add further layers of requirement. Key regulatory considerations include:
Florida Building Code (FBC) compliance: Structural, wind load, and impact resistance standards apply to all new residential construction and are updated periodically to reflect evolving storm data.
Coastal Construction Control Line (CCCL): Properties seaward of this line require permits from the Florida Department of Environmental Protection, in addition to local approvals.
Local setback and height restrictions: Panama City Beach, Destin, Inlet Beach, Santa Rosa Beach, Grayton Beach, and surrounding coastal jurisdictions each enforce specific setback requirements from the mean high-water line, dunes, and neighboring structures.
Impact-rated glazing requirements: All openings in high-velocity hurricane zones must meet defined impact resistance standards, which directly influence window and door specifications from the earliest design stages.
A design team without established local relationships and code familiarity will encounter these requirements reactively. Firms like TanneyDesign, rooted in the Panama City Beach and broader Emerald Coast region — serving Inlet Beach, Santa Rosa Beach, Grayton Beach, and Destin — integrate compliance into the concept phase rather than treating it as a late-stage correction.
Designing for Environmental Resilience
Resilience isn't a constraint on luxury. It's a design discipline. Homes built for coastal Florida must perform under conditions that test structural integrity, material durability, and site drainage simultaneously. Whether the project is situated in Destin, Grayton Beach, Inlet Beach, or Santa Rosa Beach, the environmental demands are consistent and uncompromising.
Effective strategies include elevated foundations designed around FEMA flood zone designations, reinforced roof-to-wall connections, and continuous load path construction that distributes wind forces through the full structural system. These aren't aesthetic decisions, but they inform every aesthetic decision that follows.
Landscape integration matters equally. Native plantings stabilize soil, reduce runoff, and require less irrigation than non-native alternatives. Permeable hardscape materials manage stormwater at the site level, reducing pressure on drainage infrastructure during heavy rain events.
Energy efficiency is woven into the same framework. High-performance insulation, solar-ready roof orientations, and efficient HVAC systems reduce long-term operating costs while meeting Florida's energy code requirements. In a well-executed luxury home design process, sustainability and performance reinforce each other rather than compete.
Begin Your Luxury Home Journey with Confidence
The luxury home design process rewards those who approach it with preparation, clear priorities, and the right team alongside them. Understanding each phase, from initial consultation through construction documentation, keeps decisions grounded and outcomes aligned with your original vision. Choosing a firm with genuine regional expertise means your design responds to its specific environment, not a generic template.
Quality craftsmanship and local knowledge aren't separate considerations. In coastal Florida, they're inseparable. A residence that performs beautifully over time is one that was designed with both in mind from the very first conversation.
TanneyDesign brings specialized expertise in custom residential design, a thorough understanding of Panama City Beach's regulatory landscape, and a commitment to solutions that are as precise as they are personal. Your home deserves that level of attention.
When you're ready to move from vision to reality, explore TanneyDesign's custom residential design services and take the first step toward a home built around the way you live.
Frequently Asked Questions
What are the typical costs associated with luxury home design?
Architectural fees for custom residential design are typically structured as a percentage of total construction cost, a fixed fee, or an hourly rate, depending on the firm and project scope. The variables that influence overall cost include site complexity, square footage, material specifications, and the level of interior design involvement. Requesting a detailed fee proposal at the outset gives you a clear picture of what each phase covers before any commitment is made.
It's worth separating design fees from construction costs early in your planning. Permit fees, engineering consultants, and specialty systems such as smart home integration carry their own line items. A transparent design team will help you build a realistic total project budget, not just an architectural estimate, before the process begins.
How long does the luxury home design process usually take?
The luxury home design process from initial consultation through completed construction documents typically spans several months, with total project timelines varying considerably based on design complexity, regulatory review periods, and contractor scheduling. Schematic design and design development alone can take three to six months on a custom residence. Permitting in coastal jurisdictions can add additional time depending on local review workloads.
Construction timelines are separate from design timelines and depend on factors outside the architect's direct control, including material lead times and subcontractor availability. Building a realistic schedule with your design team at the start prevents the frustration of misaligned expectations later in the project.
Can I make changes to my design during the construction process?
Changes during construction are possible but carry real consequences. Modifications after construction documents are finalized typically generate formal change orders, which can affect both budget and schedule. Structural changes are the most disruptive; finish-level adjustments are generally more manageable. The cost of a change increases significantly once framing, mechanical rough-ins, or finish work is underway.
The most effective way to minimize mid-construction changes is thorough decision-making during the design development phase. Resolving material selections, spatial configurations, and systems specifications before the project breaks ground is where a disciplined design process pays its clearest dividend.
What should I look for when choosing an architect for my luxury home?
Relevant project experience is the first filter. Review completed custom residential work, not just rendered concepts, and look for evidence that the firm has navigated the specific site conditions and regulatory environment your project will face. Regional expertise matters in ways that a strong portfolio from a different climate or jurisdiction doesn't fully address.
Beyond credentials, assess communication style and process clarity. A qualified architect should be able to explain how decisions get made, how revisions are handled, and who your primary point of contact will be throughout each phase. Firms like TanneyDesign, with deep roots in the Panama City Beach area, bring both the design capability and the local code familiarity that a coastal custom residence demands.
How can I ensure my luxury home is built sustainably?
Sustainability in a custom residence starts at the concept phase, not during material selection. Site orientation, roof geometry, window placement, and structural system choices all influence long-term energy performance before a single finish is specified. Raising these priorities in your first consultation ensures they're embedded in the design rather than added as afterthoughts.
Material durability is as important as material sourcing. In coastal climates, specifying finishes that resist humidity, salt air, and UV exposure reduces replacement cycles and maintenance demands over time. Native landscaping, permeable site surfaces, and solar-ready design elements extend the sustainability framework beyond the building envelope to the full site.


Comments